Make the reset part of the day
Recovery is often left to whatever space remains once the main stations and shared display have been arranged. That approach can leave players with nowhere suitable to pause except a chair beside the active practice floor. A planned reset area sends a different message: breaks are part of the team’s operating rhythm, and the environment should support a real shift in attention. This is a facility-planning perspective, not medical advice. Teams should use appropriate professional guidance for individual health needs.
Begin by identifying when and how people are likely to take a break. Some pauses may be brief and individual; others may happen as a group between blocks. The space needs to be accessible enough that it is actually used, but not so exposed that players remain surrounded by noise and visual activity. Trace routes from stations and review rooms, and consider whether someone can reach the reset area without crossing a conversation or blocking a service path.
Use atmosphere carefully
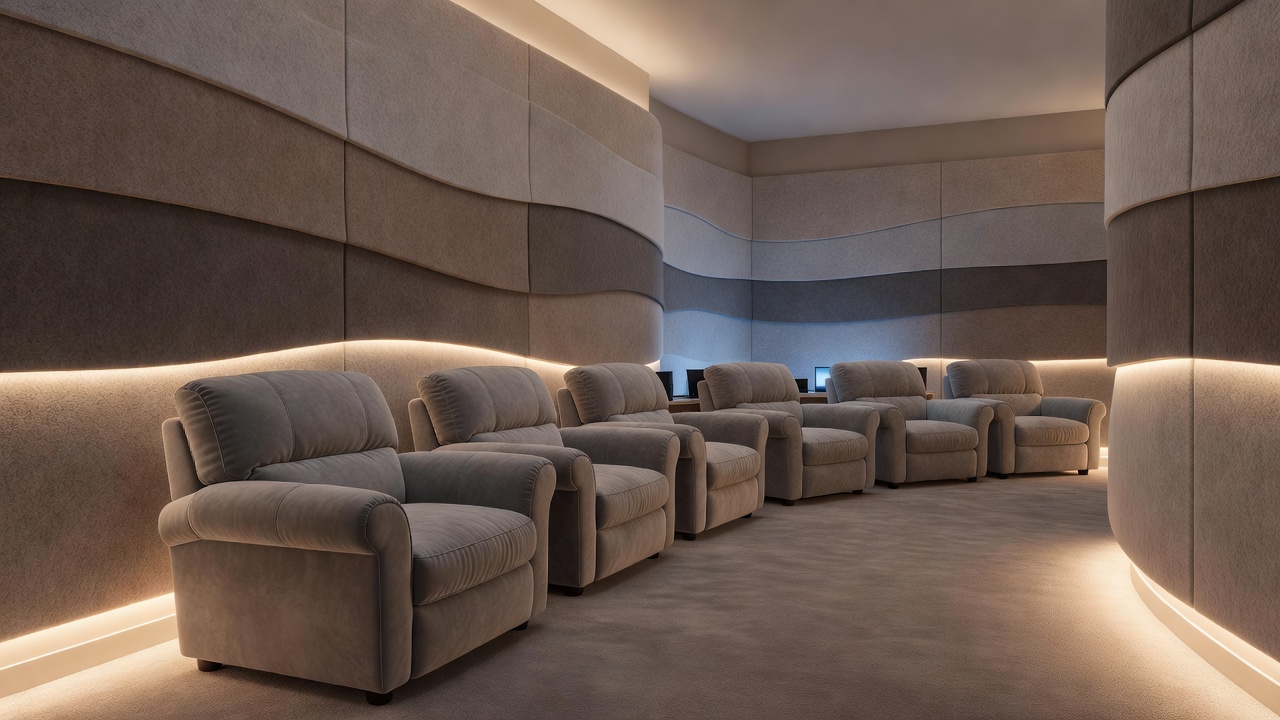
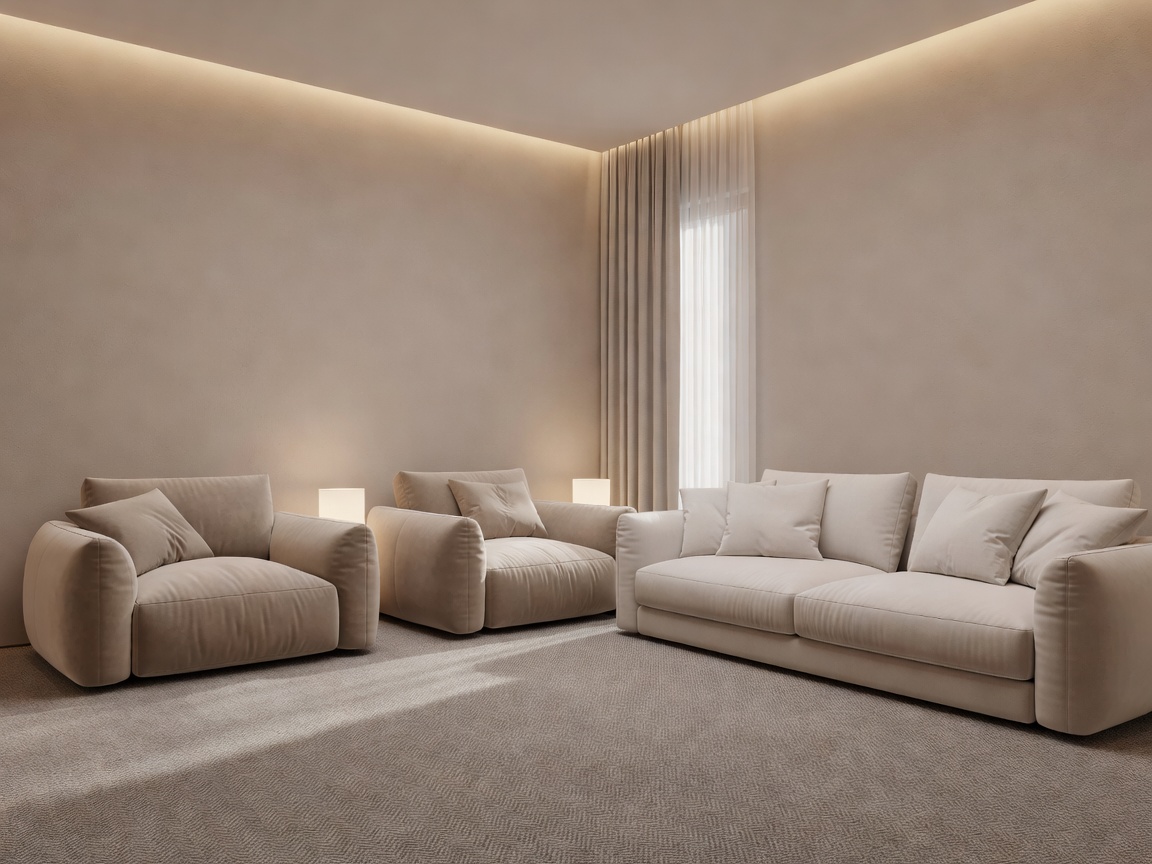
Light, sound and visual complexity influence how a space feels. A calmer palette, softer indirect illumination and a view away from active displays can help distinguish the recovery zone from high-attention work areas. Avoid glare, harsh contrast and unnecessary animated screens. If natural light is available, consider how daylight changes through the day and whether shades are needed. The intent is not to prescribe one sensory environment for everyone, but to offer a quieter alternative to the practice floor.
Acoustic separation deserves early attention. Callouts, repeated audio and movement from active play can carry farther than expected, particularly through open doors and shared corridors. Use location, partitions and appropriate acoustic finishes to reduce intrusion. Treatments should be selected and installed with building requirements and cleaning routines in mind. A restful zone should also remain easy to supervise and should not compromise safe circulation.
Choose durable, comfortable furnishings
Furniture should support a range of ordinary breaks. A stable chair with a supportive back, a comfortable lounge seat and a clear surface for a drink may be more useful than novelty furniture with a narrow purpose. Keep accessible routes open, allow people to move without squeezing between objects and leave space for personal belongings without turning seats into storage. Select finishes that suit the expected use and can be maintained reliably.
Hydration and basic convenience matter. If water is nearby, make the route clear and ensure that containers do not create hazards around electronics. A small side table or designated shelf can reduce spills. Keep waste points convenient, but positioned so they do not dominate the room. Where a team provides additional recovery resources, assign someone to maintain them and ensure players know how to use them. Do not add products or devices simply because they appear in a generic wellness checklist.
Protect boundaries without isolating the room
A quiet space should feel distinct, not hidden or inaccessible. A visible entrance, clear sign or recognizable material change can communicate its purpose. At the same time, avoid placing the room directly on the loudest circulation route. A short transition can help players mentally leave active practice while keeping the space close enough for a short reset. Consider sightlines, privacy and the needs of people who may prefer not to be observed while taking a break.
Set shared expectations in a respectful, practical way. Teams may decide whether conversations are welcome, whether calls should be taken elsewhere and how the room is left ready for the next person. These conventions are most effective when they are agreed with users and reflected in the layout. If the only comfortable seat is routinely occupied by equipment or coats, the room’s purpose will be lost. Provide specific storage or a nearby place for belongings.
Check the reset in use
Observe the space at different points in the training day. Is it used, avoided or treated as overflow storage? Can people hear practice clearly through the door? Is the route convenient? Are seats comfortable for the expected duration? Ask players and coaches what helps them step away and what makes them return too quickly. Make adjustments that preserve a choice of environment rather than dictating how every person should rest.
Finally, connect recovery to the broader schedule. A quiet room cannot compensate for an overloaded day, and an attractive lounge does not create a break routine by itself. Agree when pauses happen, who keeps the space ready and how it relates to team movement. When planning, operation and furnishings support one another, recovery becomes a normal component of a sustainable team day rather than a leftover amenity.
Checklist
- Is a quieter option easy to find and reach?
- Are seats, water access, lighting and circulation considered together?
- Can the zone remain free of spare hardware and general storage?
- Have users helped define considerate, workable room expectations?