What should be adjacent?
Keep the work loop close; give rest an acoustic and visual buffer. Start with the route map, then test it against a real session.
A team-day planning atlas
Good bootcamp design is less about filling a room with equipment and more about making a demanding day work. Plan the handoffs between individual focus, team learning and real recovery.
MAP THE PRACTICE DAY01 / The rhythm
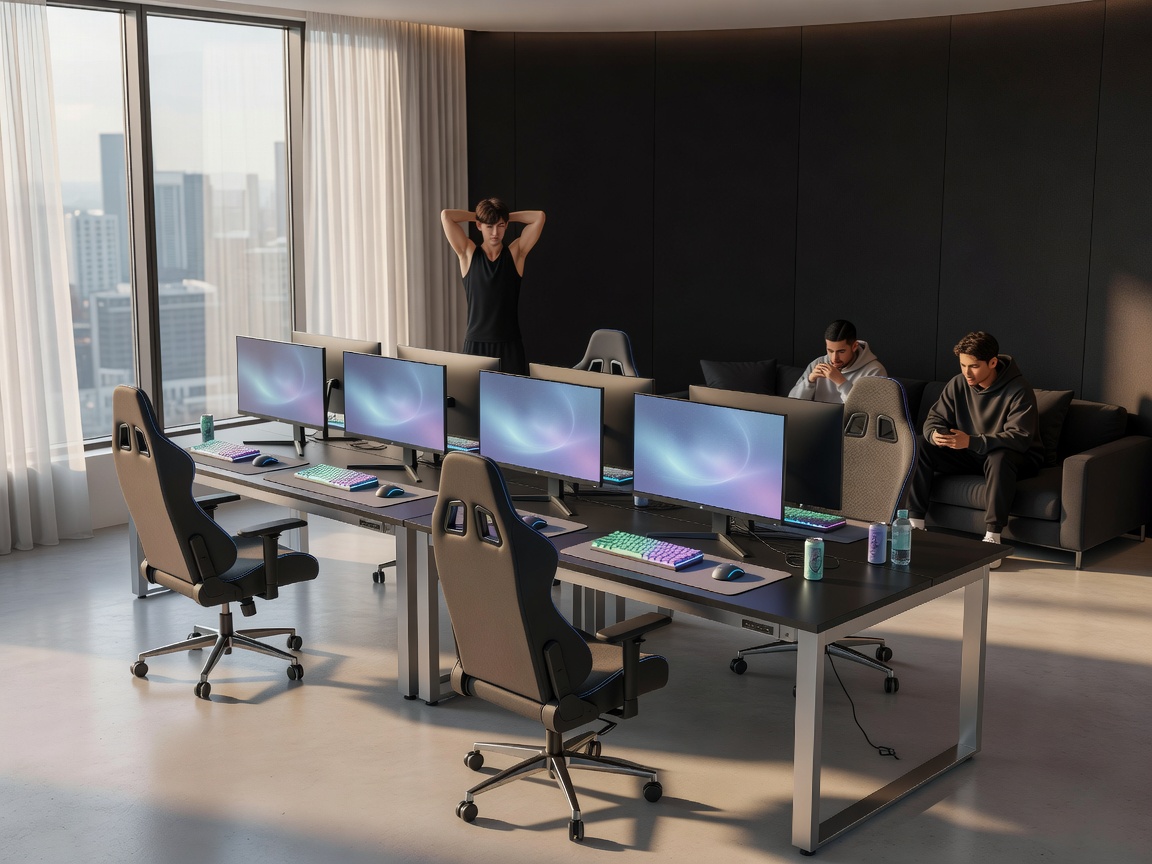
Begin with the people, not the floor plan. A useful facility supports arrival, warm-up, concentrated blocks, review, meals and a genuine wind-down. Map those activities in sequence, then place rooms and routes around the transitions that matter.
Use the daily-session guide to connect operating routines to practical adjacencies.
02 / Focused work
A station is a working environment: screen, chair, reach, power, network and the space needed to move safely. Set repeatable positions, leave service access, and keep cables out of circulation.
Explore station planning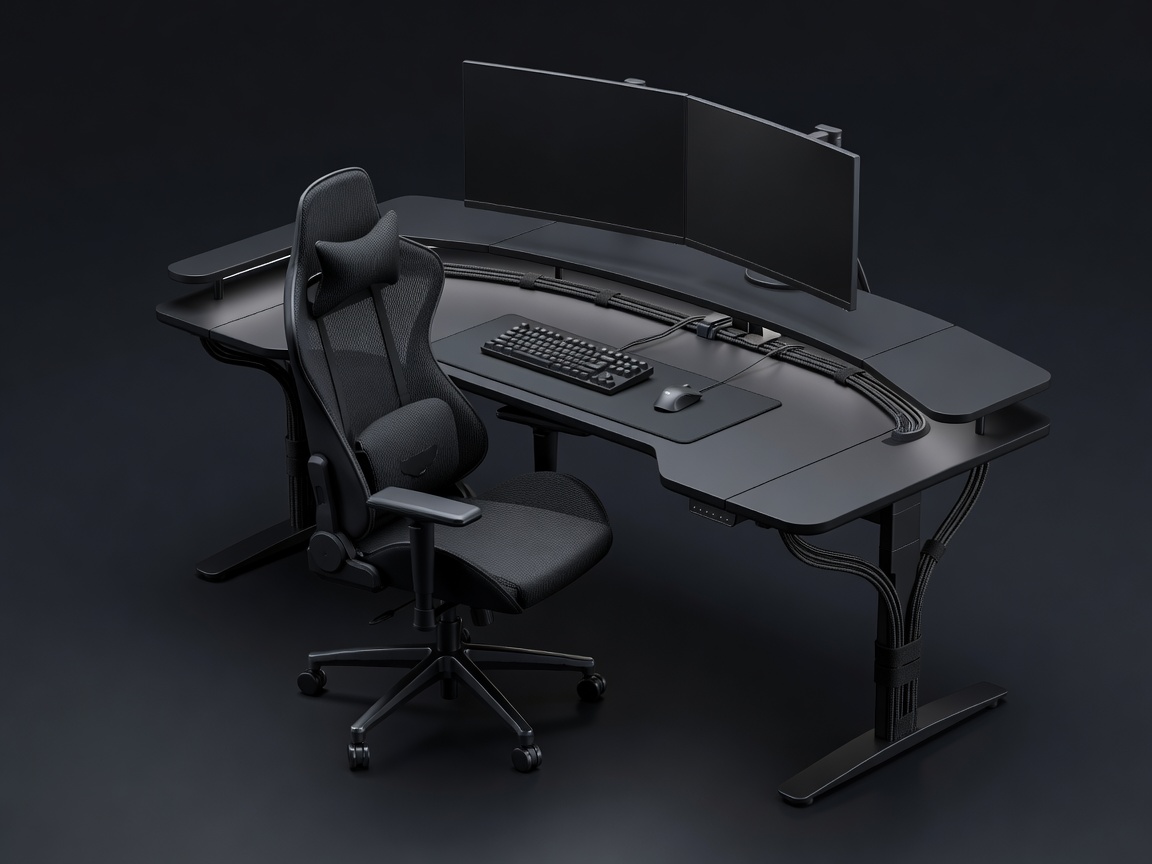
03 / Shared learning
Review asks players to shift from doing to observing and explaining. A dedicated collaborative setting makes that change clear, gives the coach a shared visual reference and prevents analysis from becoming a noisy interruption beside live practice.
Build the review loop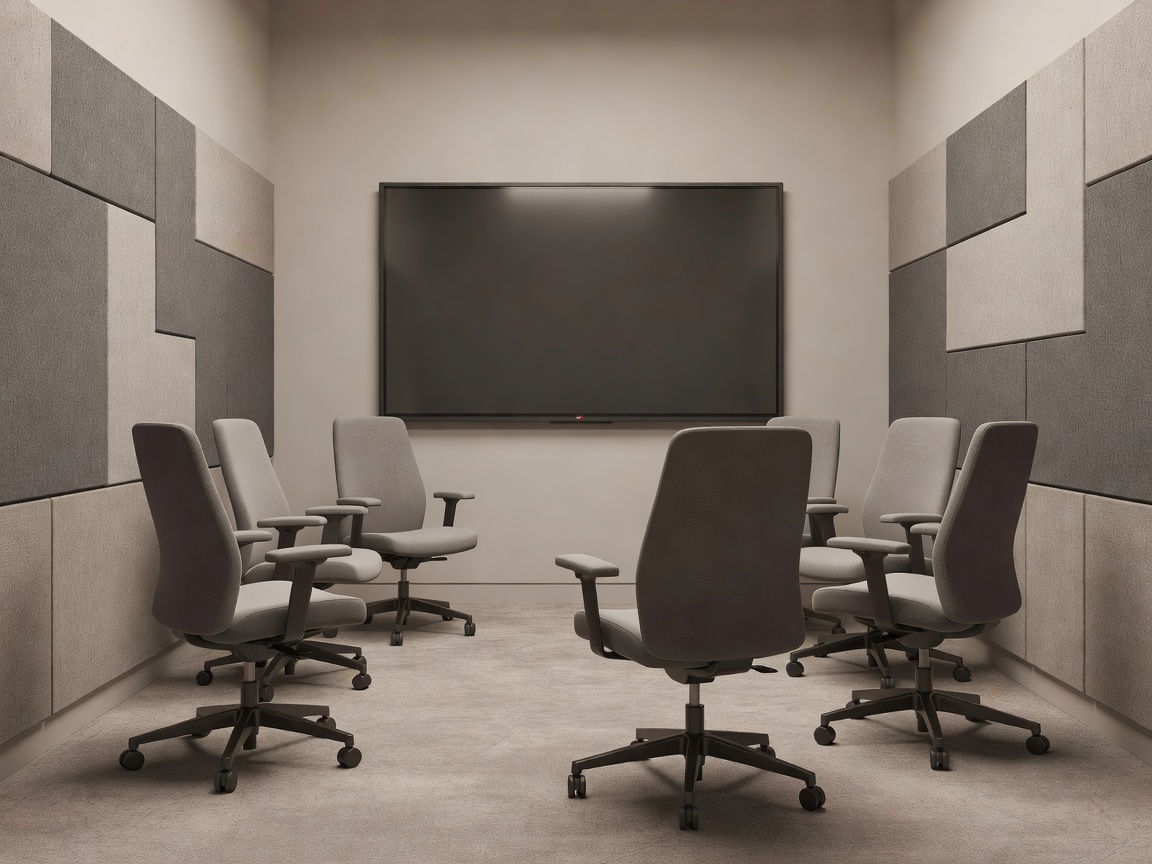
04 / Reset
Rest is a planned part of the working day, not spare space left after the desks are installed. Consider light, sound, privacy, hydration and whether players can step away without crossing the busiest zone.
Plan recovery spaces
05 / Circulation
The route between rooms shapes the day. Make transitions short, legible and low-friction while separating quiet recovery from callouts, equipment servicing and visitor movement.
06 / Questions to resolve
Keep the work loop close; give rest an acoustic and visual buffer. Start with the route map, then test it against a real session.
Start from equipment dimensions, access clearances, team size and circulation. There is no reliable one-size room count.
Agree on operating routines, then verify power, network, comfort and maintenance needs with the relevant specialists.
07 / Next step
Capture the team context, the spaces you need and the questions still open. Create a clear note to use in your own planning discussions.
Essential cookies keep this site working. Optional ones help us see what is useful. You can change your choice at any time. More about cookies