Sequence before square footage
Understand the activities and transitions before deciding how rooms should connect.
Our approach
We see the bootcamp facility as a working day made physical: a sequence of places that supports concentration, team understanding and a deliberate pause.
A plan should respond to the way a team actually works. We encourage managers, coaches and facility planners to map the day before committing to a room arrangement. This reveals where focus is essential, where a conversation needs a shared setting and where players benefit from stepping away.
From that sequence, practical decisions become easier to discuss: what belongs nearby, what needs separation, where equipment is serviced and how people move without disrupting one another.
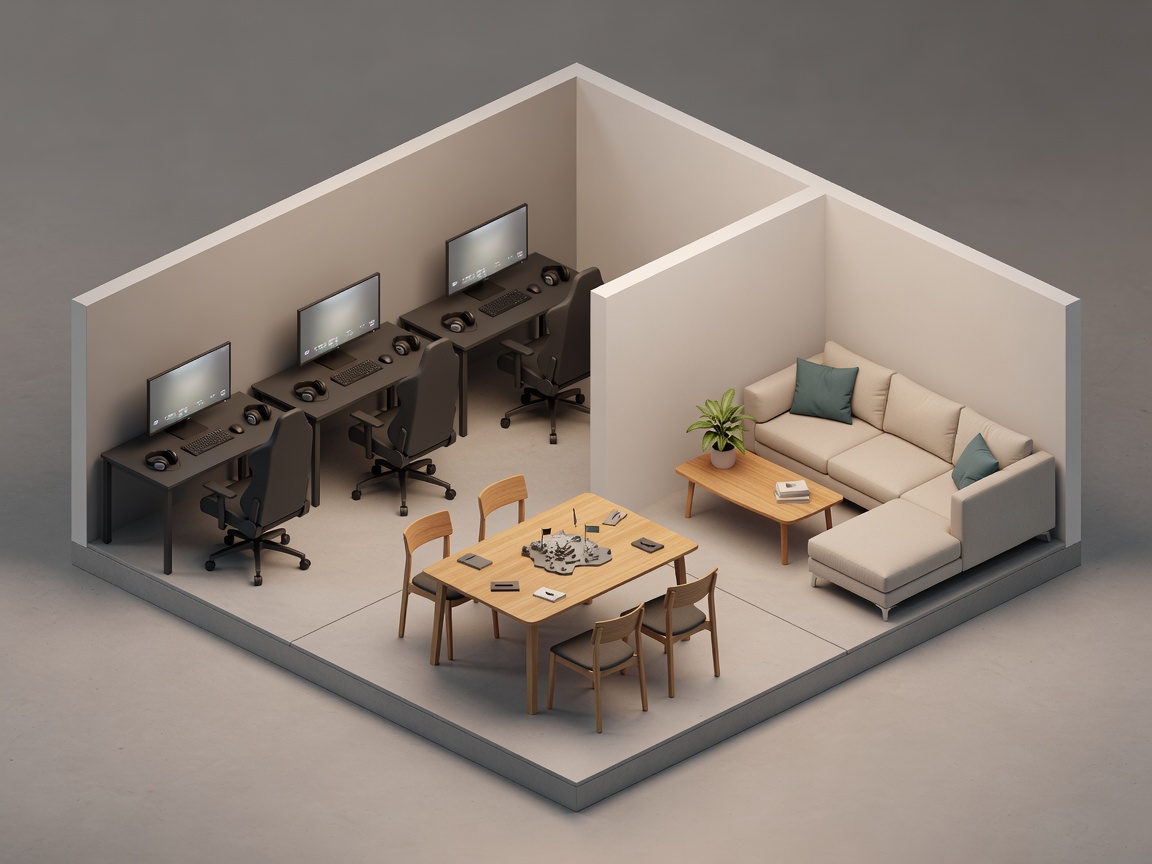
Understand the activities and transitions before deciding how rooms should connect.
Concentration, collaboration and recovery each deserve a clear place in the day.
Storage, cable access, room resets and maintenance affect how well a plan works.
Esports facilities bring together people, technical systems and high-attention routines. A room can look complete while making ordinary work difficult: a team might struggle to share a replay, a player might have no quiet alternative to the practice floor, or a technician may be unable to reach a connection without moving furniture. The purpose of this resource is to make those practical questions visible early.
Our perspective is deliberately grounded in transitions. The move from focused play to shared review changes how people listen and speak. A break away from screens and callouts changes the sensory environment. A return to practice asks that equipment and routines be ready again. Looking at these changes together gives teams a stronger basis for conversations with designers, suppliers and building specialists.
Team managers can use the pages to frame operating requirements and identify open decisions. Coaches can consider how room layout supports review methods and communication. Facility planners can use the sequence as a prompt for adjacency, circulation, servicing and user testing. Technical staff can help verify hardware, cabling, power, network and maintenance assumptions. The guidance is intentionally a starting point; project-specific work still needs input from appropriate professionals.
We value plain documentation. A useful plan records assumptions, responsibilities and decisions in language that the team can revisit. It can be a short daily schedule, a station checklist, an adjacency table or a concise brief for a project meeting. The format matters less than making the reasoning understandable and keeping it connected to actual use.
Start with the daily session to map activities and routes. Continue to team rooms for collaborative analysis, then recovery spaces and player stations. The answers page covers common planning questions. Finally, write down your team context and requirements using the facility note.
Better practice space is not defined by a particular visual style or a catalogue of equipment. It is defined by how well its parts support the people who use them, across an entire working day. We aim to help teams ask clearer questions, make considered choices and create an environment that is easier to run as well as easier to inhabit.
Essential cookies keep this site working. Optional ones help us see what is useful. You can change your choice at any time. More about cookies